Industrial Perimeter System
A scalable system for fencing, visual screening and landscape integration of industrial sites
Not just a fence.
A shell for industrial territory, in the color of its surroundings.
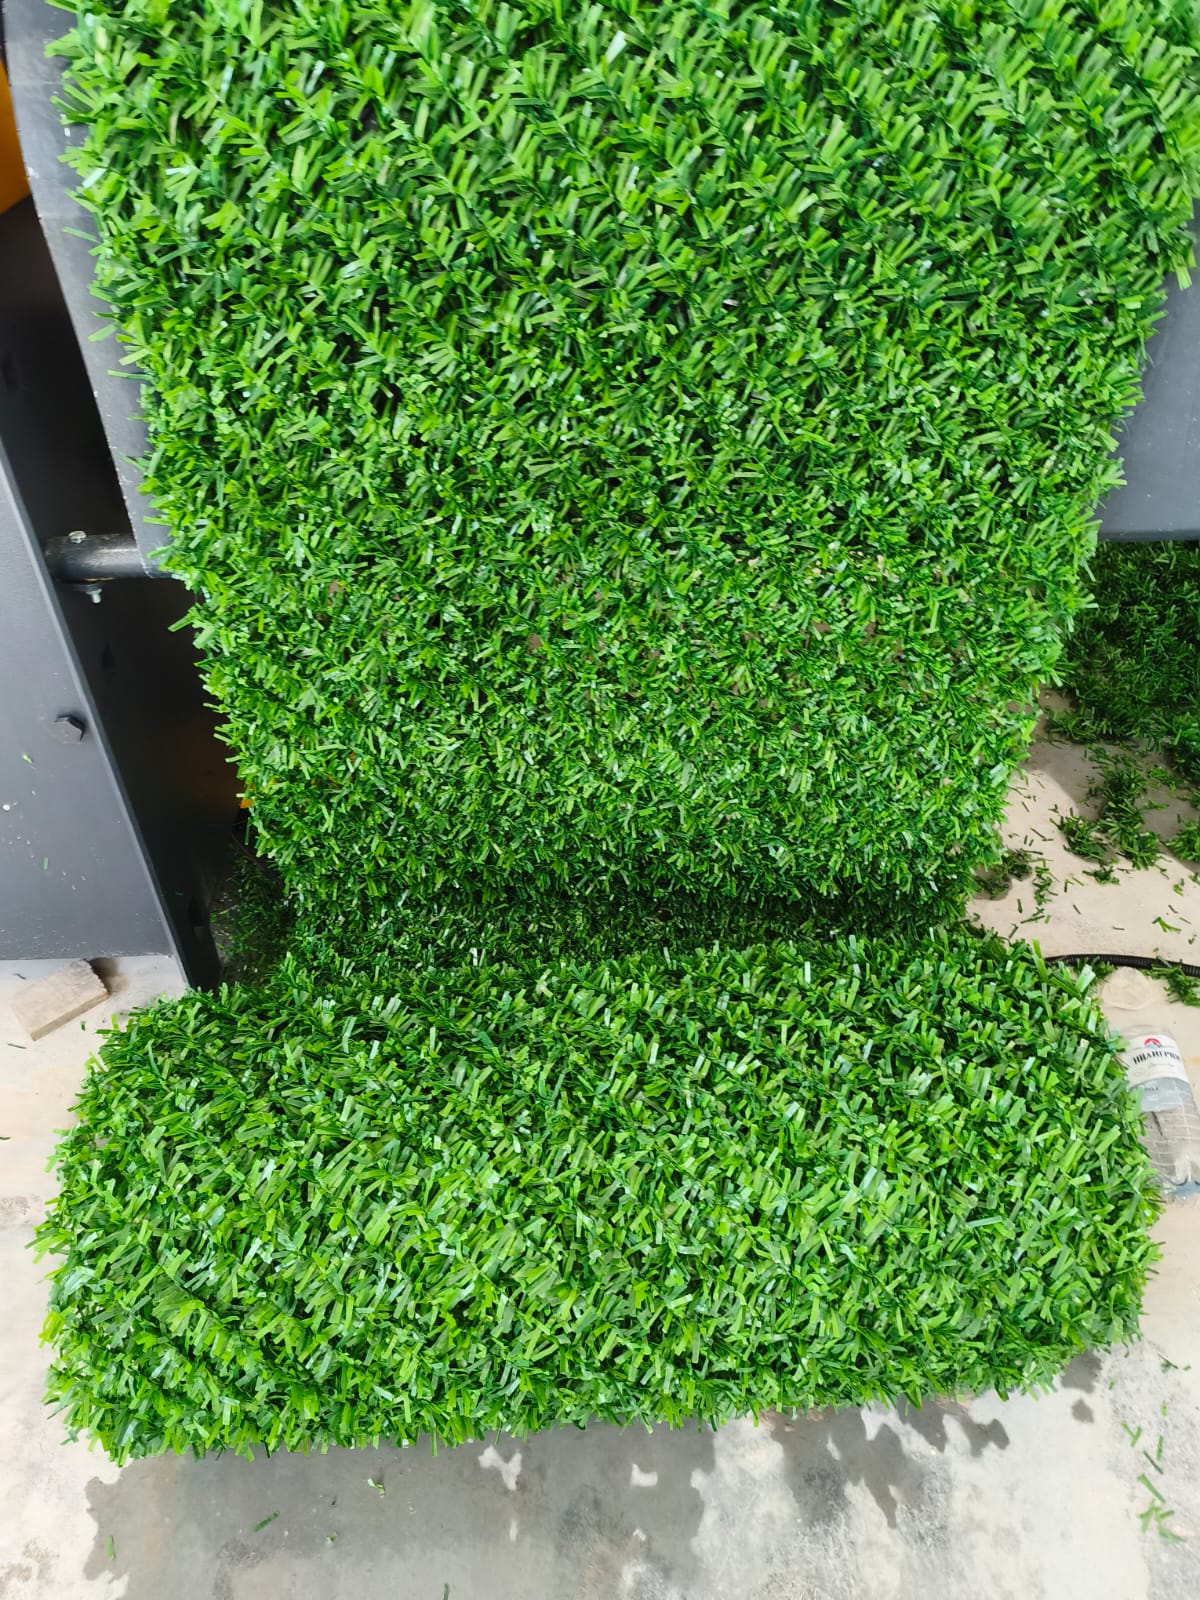
We are creating a new format of industrial perimeter — a modular mesh structure integrated with an artificial cover in the color of the surrounding objects.
The system organizes the outer contour of a facility, reduces the visual openness of the territory, improves the site's appearance and creates a single architectural-landscape image.
Factory. Fuel depot. Gas station. Power plant. Logistics center. Rail facility. Industrial park.
One principle — a practically unlimited scale of application.
An open industrial territory becomes a single unified contour
An ordinary industrial fence only marks the boundary of the site.
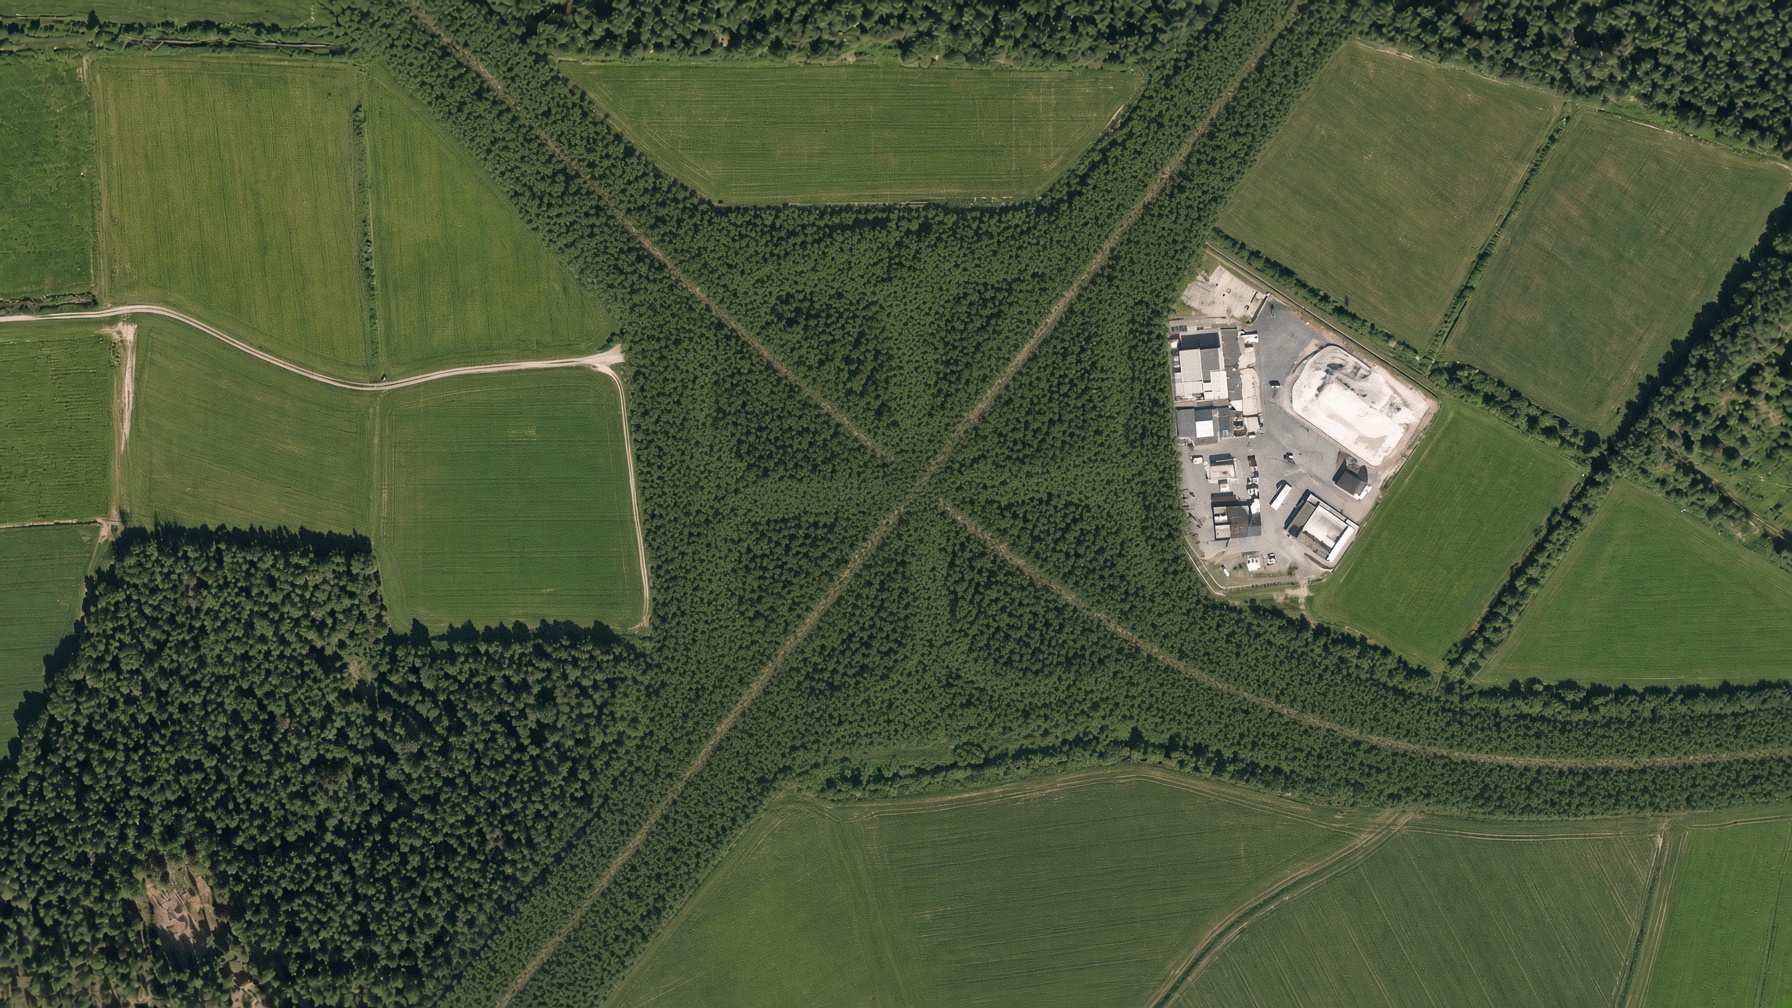
Our system forms a visual screen that closes the territory from direct outside observation and, at the same time, integrates the industrial site into the surrounding landscape.
Instead of an open view of:
- production buildings
- warehouses
- tanks
- machinery
- engineering structures
- internal roads
- technical areas
- transport infrastructure
the outside reads a single continuous surface in the color of its surroundings.
How it works
The system is built on a simple modular principle:
POST → MESH BASE → PVC COVER
Individual sections join into a continuous perimeter.
The structure can be designed for the specific geometry of the territory, the number of entrances, technical passages and the particulars of the site.
One module — part of a larger system.
From a few dozen meters to several kilometers of perimeter.
The before / after effect
Before
An open industrial territory. A metal fence hides almost none of the internal infrastructure.
After
The outer contour becomes a continuous screening surface. The industrial site takes on a completely different visual character — more closed, organized and integrated into its surroundings.
Less visual openness.
More integrity.
A single outward image of the territory.
Visual screening
One of the system's main advantages is reducing the visual openness of an industrial site.
The cover forms a continuous visual barrier between the facility and the surrounding space.
Especially relevant for sites:
- near residential districts
- along motor roads
- near urban territories
- near tourist areas
- near rail infrastructure
- on open landscape
The industrial territory is visually integrated into its surroundings.
The view from above
The concept is not limited to a vertical perimeter.
On selected areas, with appropriate engineering design, overhead mesh structures can be applied, forming additional screening surfaces above open technical zones.
This creates a single visual image of the territory from ground level and from above.
Such structures are designed individually, taking into account:
- wind loads
- snow loads
- fire requirements
- operational requirements
- special vehicle access
- the particulars of the specific site
Protective mesh structures
For high-responsibility facilities the system can be supplemented with special mesh structures on load-bearing posts.
Such solutions can be applied at:
- fuel depots
- fuel terminals
- industrial enterprises
- power plants
- logistics complexes
- separate technical territories
The engineered structure and its mesh provide the protective characteristics defined by the project; the cover provides visual screening and landscape integration.
Every site requires individual engineering design that accounts for applicable norms, fire safety, evacuation, vehicle access and other requirements.
Fuel depots and fuel terminals
The outer screening perimeter can be used for visual screening of:
- tank farms
- process equipment
- pipelines
- storage territories
- technical areas
Where required, individual zones can be supplemented with special protective mesh structures.
ONE SYSTEM: SCREENING PERIMETER + ENGINEERED PROTECTIVE STRUCTURES + CONTROLLED PASSAGES AND GATES
Gas stations
For filling stations the system creates a single unified outer contour.
Especially relevant for large stations:
- along federal highways
- at city entrances
- near industrial zones
- near logistics sites
Ordinary metal mesh becomes a visually unified enclosure.
Factories and production complexes
The system can cover the entire outer perimeter of an enterprise.
Production buildings + warehouses + parking + internal roads + technical areas + auxiliary buildings + engineering structures.
For a large enterprise this is no longer a separate fence — it is a single architectural shell of the territory.
Power plants and energy facilities
The system can be applied around individual functional zones and the outer perimeter.
The design takes into account:
- technological passages
- access roads
- fire requirements
- service zones
- specialized vehicle access
Rail infrastructure
The solution can be used at:
- freight terminals
- depots
- rail bases
- storage territories
- repair facilities
- technical areas
The design preserves the required rail clearance envelopes and safety zones.
Airports and airfields
For airports the main focus is on:
- the outer perimeter
- service territories
- technical facilities
- dividing fences
- landscape integration
Near airfields, any structures are applied only after aviation restrictions and safety requirements are verified.
Logistics centers
A large warehouse or logistics park can receive a single continuous perimeter several kilometers long.
Instead of many scattered metal sections, a single outer architectural contour of the whole complex is formed.
Industrial parks
The system scales beyond a single enterprise.
Factories + warehouses + roads + rail infrastructure + energy + logistics.
All facilities receive a single visual style.
The result is no longer just a fence around an enterprise, but a single architectural-landscape concept for an industrial district.
Fast installation and dismantling
The modular principle allows the system to be installed in stages and adapted as the territory changes.
Individual elements can be:
- installed
- replaced
- dismantled
- extended
- relocated to another plot, with an appropriate design solution
INSTALL → MODIFY → EXTEND → DISMANTLE → RELOCATE → INSTALL AGAIN
This matters most for enterprises that keep expanding and rebuilding.
Seasonal design
The appearance of the system can be adapted to the surrounding landscape and the season.
Spring
Fresh, light shades of green.
Summer
Saturated green.
Autumn
Green, gold, yellow, brown.
Winter
Light, natural shades.
Color can also be matched to:
- the surrounding landscape
- the site's architecture
- corporate style
- brand colors
- the requirements of a specific project
A replaceable outer layer
The load-bearing structure stays.
The outer finish can change.
This adapts the look of the system without replacing the main structure.
SUMMER → GREEN · AUTUMN → GREEN-GOLD · WINTER → LIGHT NATURAL · SPRING → FRESH GREEN
One system — many scenarios
The system can be used:
- permanently
- seasonally
- temporarily
- for the construction period
- during reconstruction
- for individual production zones
- across the entire perimeter of the enterprise
Key advantages
Visual screening
Reduced visual openness of the industrial territory.
Landscape integration
A more natural outward appearance of the site.
Modularity
The system scales to the specific territory.
Mobility
Adaptation, dismantling and reconfiguration.
Seasonality
Different color solutions through the year.
Individualization
Color and appearance matched to the site.
Scalability
From a small perimeter to a huge industrial complex.
One design
One principle for factories, warehouses, gas stations, energy, transport and logistics.
Scale
Small site
100–300 meters of perimeter.
Medium site
500–2,000 meters.
Large enterprise
Several kilometers.
Industrial complex
Several enterprises united by one system.
Major infrastructure
A network of industrial, energy, transport and logistics sites.
Modular construction
The base system can include:
- posts
- mesh sections
- PVC cover
- fastening elements
- gates
- technical passages
- corner elements
- overhead load-bearing structures — where required
The exact composition is defined by the project.
Why this matters to a large customer
This is not just the purchase of a fence. The customer gets the ability to simultaneously:
- close the territory
- reduce its visual openness
- improve the enterprise's appearance
- integrate the site into the surrounding landscape
- create a single architectural style
- scale the system as the territory expands
- adapt the look to the season
- apply one concept across sites of different kinds
From one site to a whole industrial network
Our concept is designed for scale.
Today — one factory. Tomorrow — several enterprises. Next — an industrial park. Then — one customer's network of sites across regions.
One system. One principle. One outward standard.
Production and logistics
Production base — the Urals, Chelyabinsk region.
Supply and project delivery — across all of Russia.
We are set up to work with:
- industrial enterprises
- large industrial groups
- construction companies
- infrastructure operators
- logistics companies
- owners of large territories
- design organizations
Our concept
We propose moving from the traditional approach:
“PUT A FENCE AROUND THE PLANT”
to a new one:
“CREATE A SHELL FOR THE INDUSTRIAL TERRITORY IN THE COLOR OF ITS SURROUNDINGS”
Not just metal mesh. Not just artificial grass. Not just a fence.
A scalable modular system that unites:
Fencing · Visual screening · Landscape integration · Modularity · Seasonal design · Scaling.
Industrial Perimeter System
We fence.
We screen.
We integrate.
We adapt.
We scale.
From a small site to an industrial complex of hundreds of hectares.
An industrial site does not have to look like an industrial site.
Its outer contour can be turned into a modern architectural screening system that organizes the territory, reduces its visual openness and shapes a new image of industrial infrastructure.